How moisture gets into historic Sanford, FL homes through crawl spaces, plaster, wood windows and additions, and how assessors find it without damaging them.
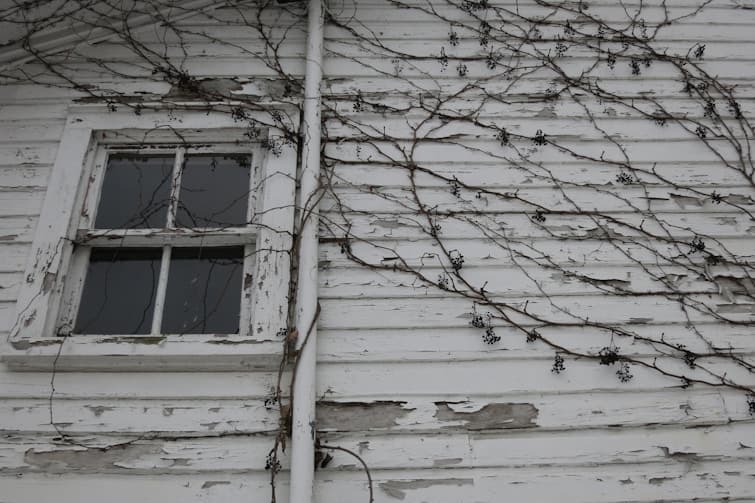
The homes that make Sanford's historic district worth walking through, the Victorians with wraparound porches, the Craftsman bungalows under the oaks, the brick and frame houses near Lake Monroe, were built before air conditioning, vapor barriers and modern flashing existed. They were designed to breathe. A century later, many have been sealed, insulated, air conditioned and renovated with materials their builders never imagined. The result is moisture that gets in the old ways and cannot get out the new ones.
This guide explains how moisture intrusion works in historic Sanford homes, where it hides, how an assessor finds it without damaging original fabric and what owners can do to protect these houses.
The direct answer
Moisture enters historic Sanford homes through crawl spaces and pier foundations, original wood windows and doors, aging roofs and flashing, and the seams where additions meet the original structure. It hides in plaster, behind renovated finishes and in wall cavities that modern insulation and paint have sealed. Assessors locate it with pinless moisture meters, thermal imaging and careful inspection of the crawl space and attic, reserving invasive methods for confirmation. Managing crawl space humidity, maintaining the envelope and conditioning the home consistently prevents most problems.
How historic Sanford homes were built to handle water
Builders in the late 1800s and early 1900s assumed water would get in and designed for it to get out. Homes sat on brick piers with open crawl spaces so air moved under the floor. Walls had no insulation, so a wet cavity dried through the lath and plaster. Wood windows were repaired rather than replaced. Deep porches kept rain off the walls. Tall ceilings and operable windows moved air through the house.
That system worked as long as the house stayed open. Once owners closed the crawl space, added insulation, installed central air and painted everything with modern coatings, the drying paths closed. Water still enters the same way, but it stays.
Where moisture gets in
The crawl space
This is the single largest source. Sanford's water table is high, the soil near Lake Monroe stays damp and crawl spaces trap humid air that condenses on cool floor joists and ductwork. Enclosed crawl spaces without a vapor barrier or dehumidification can run above 80 percent humidity year-round. Joists, subflooring and the bottom of wall framing stay wet. Heart pine floors cup. A musty odor rises through the floor.
Original windows and doors
Wood double-hung windows with failed glazing putty, rotten sills and worn weatherstripping let wind-driven rain into the wall below. Storm shutters and awnings that once protected them are often gone. Water runs down inside the wall cavity and collects at the bottom plate.
Roofs, chimneys and flashing
Steep roofs with dormers, valleys and chimneys have many flashing details. Each one ages. Water enters at a valley, runs along framing and emerges as a ceiling stain two rooms away. Chimneys that are no longer used still let water in at the cap and flashing.
Additions and porches
Nearly every historic Sanford home has an enclosed porch, a rear addition or a bathroom carved out of a former sleeping porch. The seam between old and new is where rooflines meet awkwardly, flashing is improvised and floors sit at different heights. Water follows those seams.
Plumbing and bathrooms
Bathrooms added to homes that originally had none sit over floors never designed for them. Cast iron and galvanized pipes corrode. Tile set on wood subfloor fails. Water from a shower leak spreads into the floor framing and the room below.
Why renovation can make things worse
Modern renovations often prioritize finish over function. Common patterns we see in Sanford:
- New drywall installed over or in place of damp plaster, without addressing the moisture behind it.
- Spray foam or batt insulation in walls that previously dried through the cavity.
- Crawl spaces enclosed or converted without a vapor barrier or dehumidifier.
- Vinyl plank or engineered flooring laid over wet subfloor.
- Vinyl or aluminum replacement windows set into original openings without proper flashing.
- Modern paint and sealers that trap moisture in wood and plaster.
Each of these can hide an active moisture problem behind a clean surface. Materials can support growth within 24 to 48 hours of becoming wet, and a wall cavity that stays damp for months grows mold steadily behind the new finish.
How an assessor finds moisture without damaging the house
A good assessment of a historic home works from the outside in and from the ground up:
- Crawl space inspection. Humidity and temperature readings, standing water, soil moisture, vapor barrier condition, growth on joists and subfloor, duct condition.
- Exterior survey. Grading, downspouts, porch drainage, window and door condition, roof, flashing and chimney.
- Attic inspection. Roof deck staining, insulation moisture, evidence of past leaks, ventilation.
- Pinless moisture metering. Readings through plaster and paint without leaving marks, taken systematically along exterior walls, below windows, around additions and in bathrooms.
- Thermal imaging. Surface temperature patterns that show wet insulation, water tracking along framing and cool, damp areas behind renovated finishes.
- Targeted sampling. Air samples compared with an outdoor control, surface samples where growth is visible, all analyzed by an independent accredited laboratory under chain of custody.
- Confirmation only where needed. A small inspection opening in an inconspicuous location, agreed with the owner, when non-destructive tools indicate growth behind a surface.
The report, delivered through the UES Client Portal, maps moisture through the house with photographs and data and, if growth is confirmed, provides a remediation protocol that specifies which materials must be removed and which can be dried and retained. That distinction protects original fabric.
Signs historic home owners should watch
| Sign | What it usually means |
|---|---|
| Cupped or crowned heart pine floors | Crawl space moisture or plumbing leak below |
| Musty odor strongest near the floor | Crawl space air entering the home |
| Bubbling or peeling paint low on walls | Rising moisture from the foundation |
| Soft window sills, failed glazing | Window intrusion into wall below |
| Ceiling stains in a line | Water tracking along a joist from a roof or flashing leak |
| Cracked or bulging plaster | Wet lath and framing behind |
| Odor or staining at an addition seam | Flashing failure where rooflines meet |
Protecting a historic Sanford home
- Control the crawl space. Vapor barrier on the soil, a dehumidifier set below 60 percent, sealed vents or managed ventilation, and drainage that keeps water out.
- Maintain the envelope. Reglaze and repaint wood windows, repair sills, keep flashing and gutters sound.
- Keep the house conditioned consistently. Avoid long periods with the AC off or set very high.
- Check additions and bathrooms after every heavy rain.
- Before renovating, have a baseline assessment so wet materials are addressed rather than covered.
UES assesses, tests and diagnoses only. We never perform remediation and never accept referral fees, so our protocol has no reason to call for removing more original material than necessary. A comprehensive mold assessment or a water intrusion and damage assessment gives you the facts before any work begins, and our building forensics and specialized diagnostics service handles odor investigations and unusual moisture paths that older homes often present.
When to call UES
UES has assessed historic homes in Sanford, along with properties in Lake Mary, Longwood, DeBary and across Seminole County, since 2000. If your historic home smells musty near the floor, shows cupped boards or bubbling paint, or has been renovated over conditions you cannot see, book an assessment online or call (407) 438-4684. Our Sanford service area page has more on how we work in the historic district.
Related reading
Frequently asked questions
Can moisture be found in a historic home without cutting into plaster?
In most cases, yes. Pinless moisture meters read through plaster and paint without leaving marks, thermal imaging shows temperature patterns that reveal wet areas behind the surface and inspection of the crawl space and attic shows the entry points. Invasive inspection is reserved for confirming what the non-destructive tools already indicate.
Are the plaster walls in my Sanford home more or less prone to mold than drywall?
Plaster itself is less of a food source than drywall paper, but it absorbs and holds water for a long time, and the wood lath and framing behind it are vulnerable. Plaster also hides water well, so by the time a stain appears, the cavity may have been damp for months.
Should I worry about mold if I just bought a renovated historic home in Sanford?
A renovation can cover old problems rather than solve them. New drywall over damp plaster, new flooring over a wet subfloor or a sealed crawl space without moisture control can trap problems where they will grow. A baseline assessment documents current conditions and catches anything the renovation concealed.
Worried about what you just read?
An independent UES assessment tells you exactly what is going on, what caused it and what to do next. Book online or call.